Save
Ask
Tour
Hide
Share
$999,000
New Listing

6342 NORTHSHORE DRIVE
Horse Lake, BC V0K2E3

For Sale|Single Family Residence|Active
3
Beds
6
Total Baths
4,892
SqFt
$204
/SqFt
1992
Built
6342 NORTHSHORE DRIVE6342 NORTHSHORE DRIVE6342 NORTHSHORE DRIVE6342 NORTHSHORE DRIVE
Save
Ask
Tour
Hide
Share

Mortgage Calculator

Monthly Payment (Est.)

$4,558
Calculator powered by Showcase IDX, a Constellation1 Company. Copyright ©2026 Information is deemed reliable but not guaranteed.

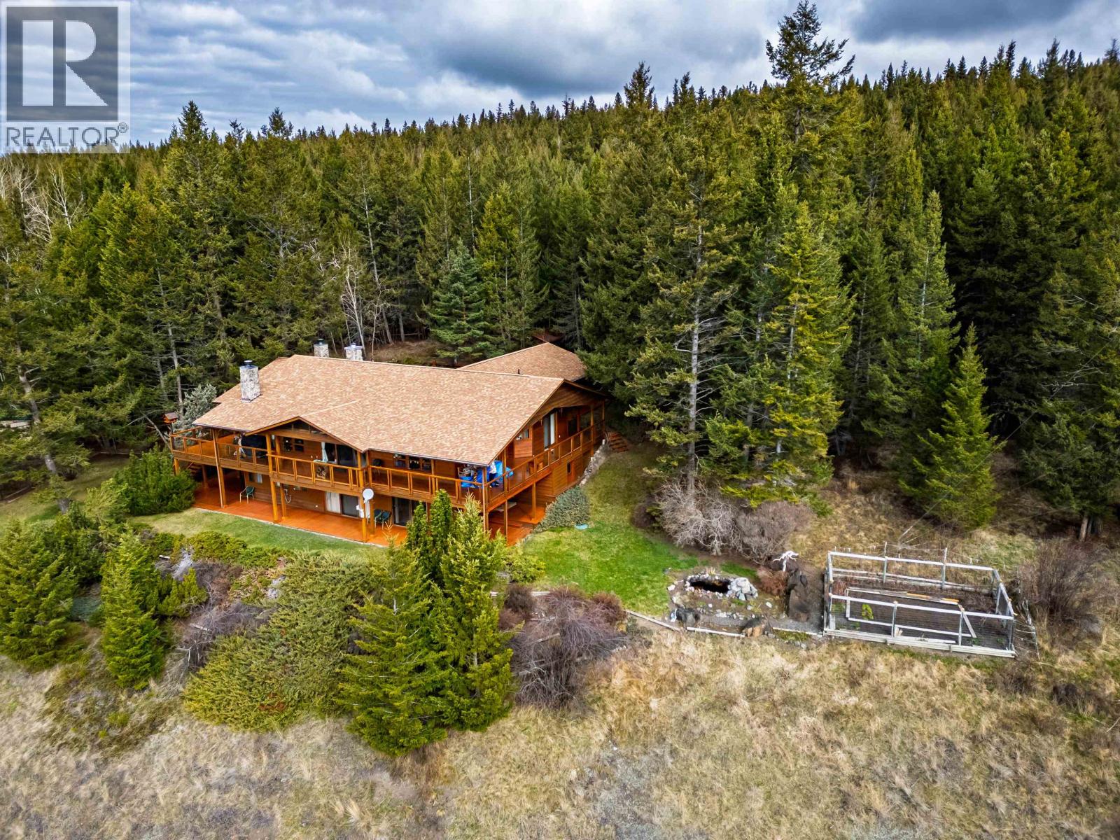
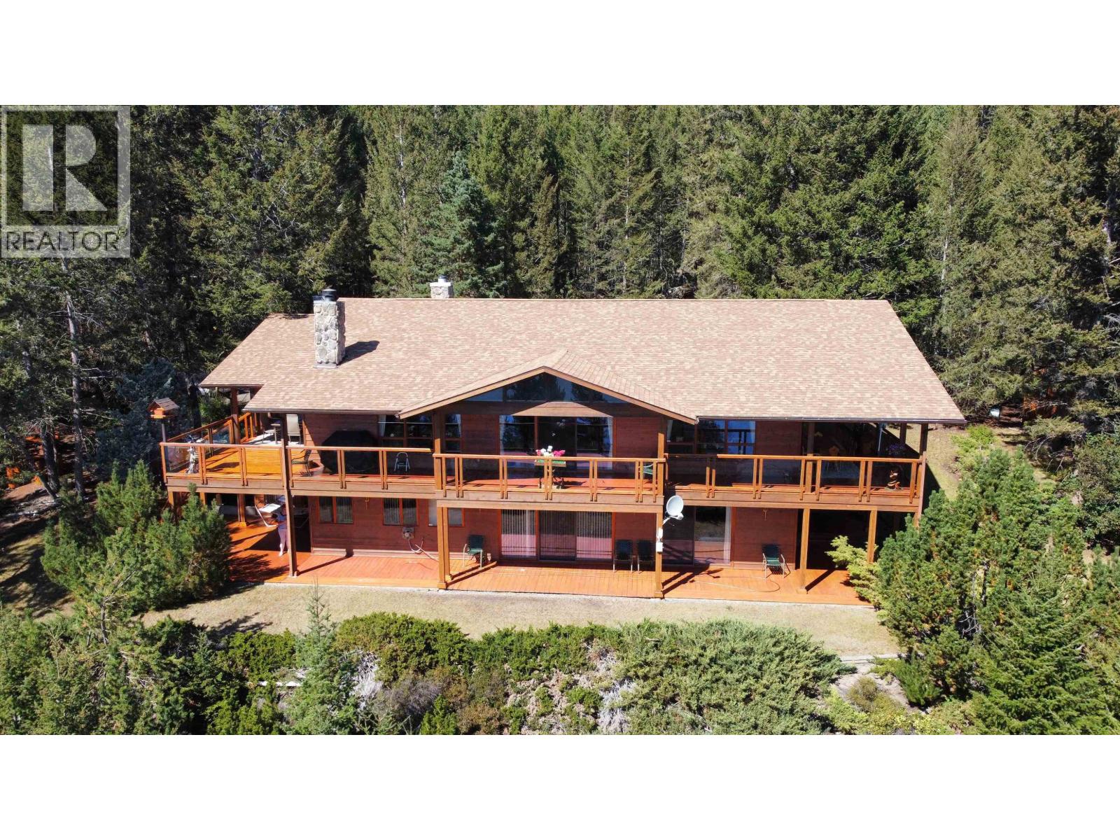
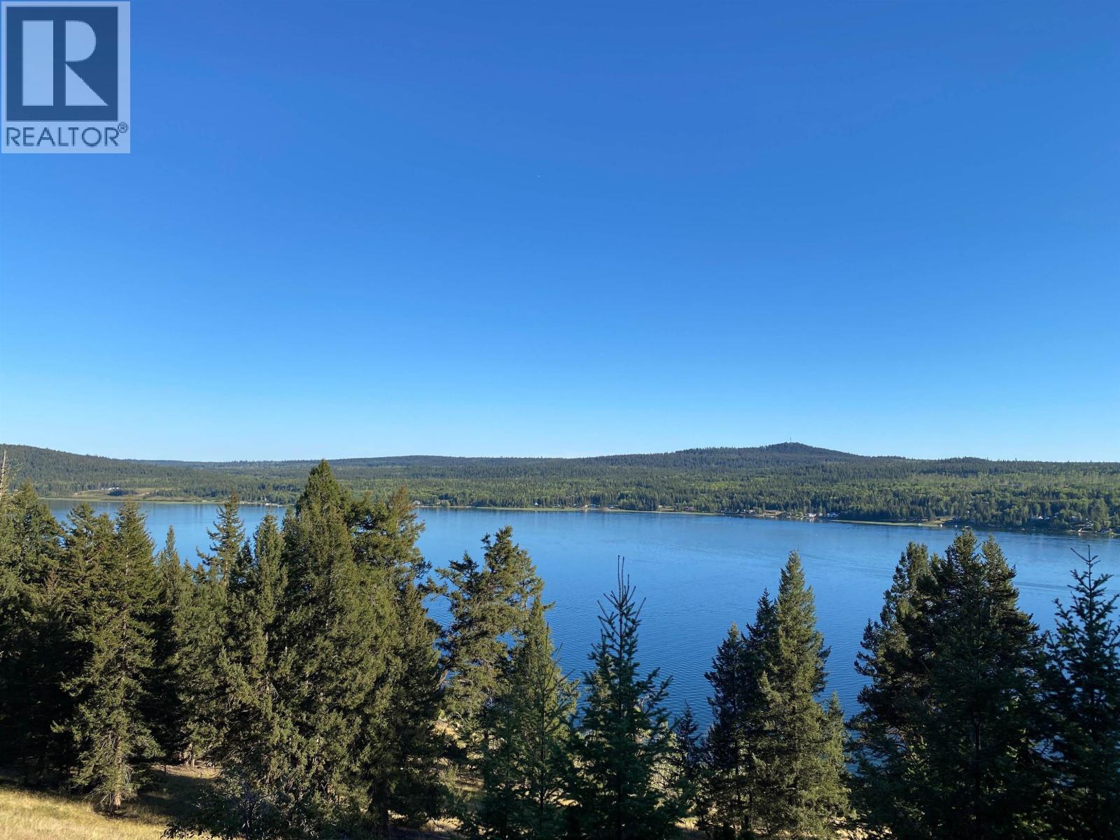
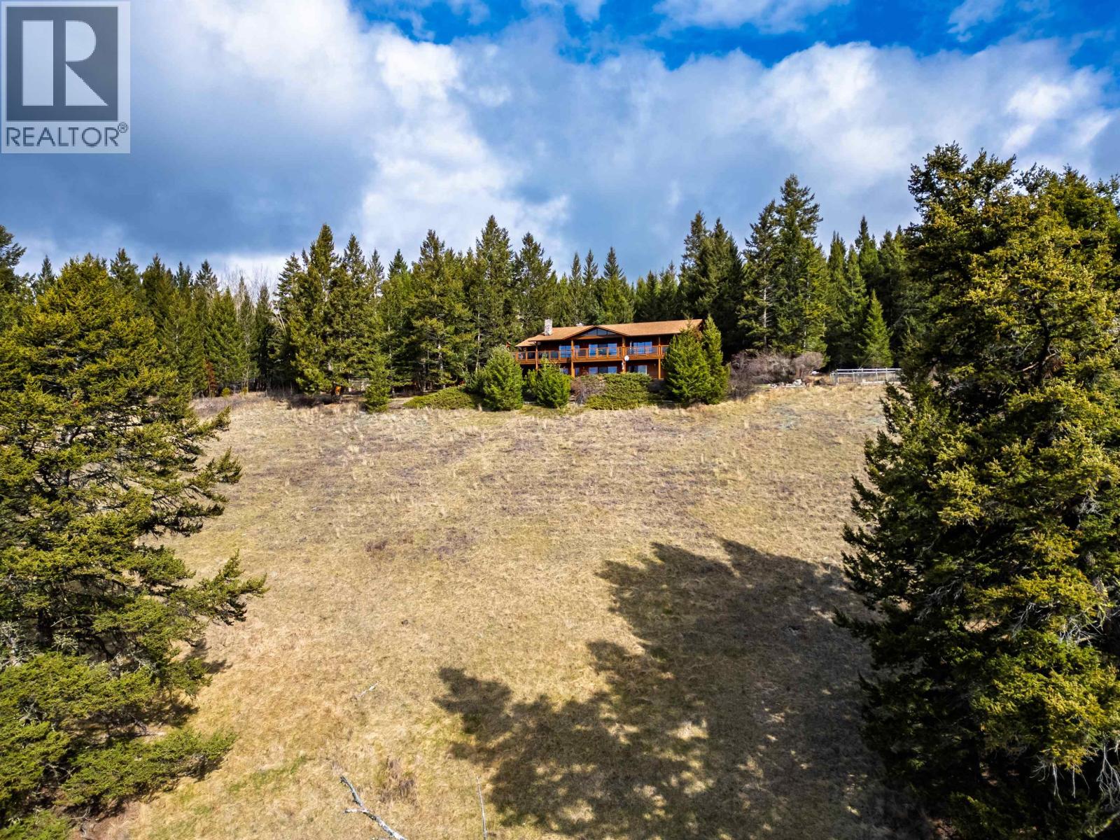
A truly unique opportunity with breathtaking views of Horse Lake! 10 acres with approximately 400 ft of water frontage bordering Crown Land, this property offers exceptional privacy and endless possibilities. Perfect for year-round living, a luxurious recreational retreat or potential B&B. Outdoor features include a dock and boathouse, outdoor cooking area, smokehouse, charming chapel and covered wood storage. Inside, the southern-exposed rancher with walk-out basement provides plenty of living space. The spacious primary suite enjoys beautiful lake views, a walk-in closet and large ensuite. Two self-contained apartments offer ideal space for guests or income potential. The bright, open main living area is perfect for entertaining and gatherings, with direct access to wraparound deck! (id:31684)

Save
Ask
Tour
Hide
Share
Listing Snapshot
Price 
$999,000
Days On Site 
0 Days
Bedrooms 
3
Inside Area (SqFt) 
4,892 sqft
Total Baths 
6
Full Baths 
N/A
Partial Baths 
N/A
Lot Size 
10.11 Acres
Year Built 
1992
MLS® Number 
R3156067
Status 
Active
Property Tax 
N/A
Maintenance Fees 
N/A
Sq Ft Source 
N/A
Friends & Family
Recent Activity
8 hours agoListing updated with changes from the MLS®
8 hours agoListing first seen on site
General Features
Acres 
10.11
Garage 
Yes
Garage Spaces 
2
Levels 
Two
Parking 
Detached
Property Sub Type 
Single Family Residence
SqFt Total 
4892
Interior Features
Fireplace 
Yes
Fireplaces 
2
Heating 
Forced AirElectricWood
Bedroom 2 
Dimensions - 16 ft ,4 in X 17 ftLevel - Main
Bedroom 3 
Dimensions - 14 ft ,4 in X 15 ft ,5 inLevel - Lower
Beverage room 
Dimensions - 15 ft X 21 ftLevel - Main
Dining Room 
Dimensions - 11 ft ,3 in X 20 ftLevel - Main
Eating area 
Dimensions - 10 ft ,6 in X 17 ftLevel - Main
Flex Space 
Dimensions - 7 ft ,2 in X 13 ft ,6 inLevel - Main
Foyer 
Dimensions - 11 ft ,5 in X 18 ftLevel - Main
Kitchen 
Dimensions - 10 ft X 11 ftLevel - Main
Living Room 
Dimensions - 21 ft X 24 ftLevel - Main
Master Bedroom 
Dimensions - 16 ft ,5 in X 17 ft ,9 inLevel - Lower
Office 
Dimensions - 11 ft ,3 in X 15 ft ,5 inLevel - Lower
Other Room 1 
Dimensions - 6 ft ,1 in X 11 ft ,8 inLevel - Lower
Pantry 
Dimensions - 3 ft ,4 in X 4 ftLevel - Main
Sauna 
Dimensions - 6 ft ,5 in X 6 ft ,8 inLevel - Lower
Storage 
Dimensions - 5 ft ,7 in X 10 ft ,3 inLevel - Lower
Utility Room 
Dimensions - 10 ft ,1 in X 17 ft ,4 inLevel - Lower
Save
Ask
Tour
Hide
Share
Exterior Features
Lot Features 
Waterfront
View 
Lake
Waterfront 
Yes
Waterview 
Lake

Listing courtesy of: Jenni Guimond of eXp Realty (100 Mile)

The trademarks MLS®, Multiple Listing Service® and the associated logos are owned by The Canadian Real Estate Association (CREA) and identify the quality of services provided by real estate professionals who are members of CREA. Used under license.

The trademarks REALTOR®, REALTORS®, and the REALTOR® logo are controlled by The Canadian Real Estate Association (CREA) and identify real estate professionals who are members of CREA. These trademarks are owned or controlled by The Canadian Real Estate Association (CREA) and identify real estate professionals who are members of CREA (REALTOR®) and/or the quality of services they provide (MLS®).

This REALTOR.ca listing content is owned and licensed by REALTOR® members of The Canadian Real Estate Association.

Neighborhood & Commute
Source: Walkscore
Save
Ask
Tour
Hide
Share